Why Lighting Is the Foundation of Interior Design
A room can have high-quality materials, beautiful furniture, and a well-planned layout, but if the lighting is flat, too harsh, or incorrectly placed, the entire interior loses depth and clarity.
That is why lighting should be planned from the very beginning of an interior design project, not added at the end.
— 01 — Space
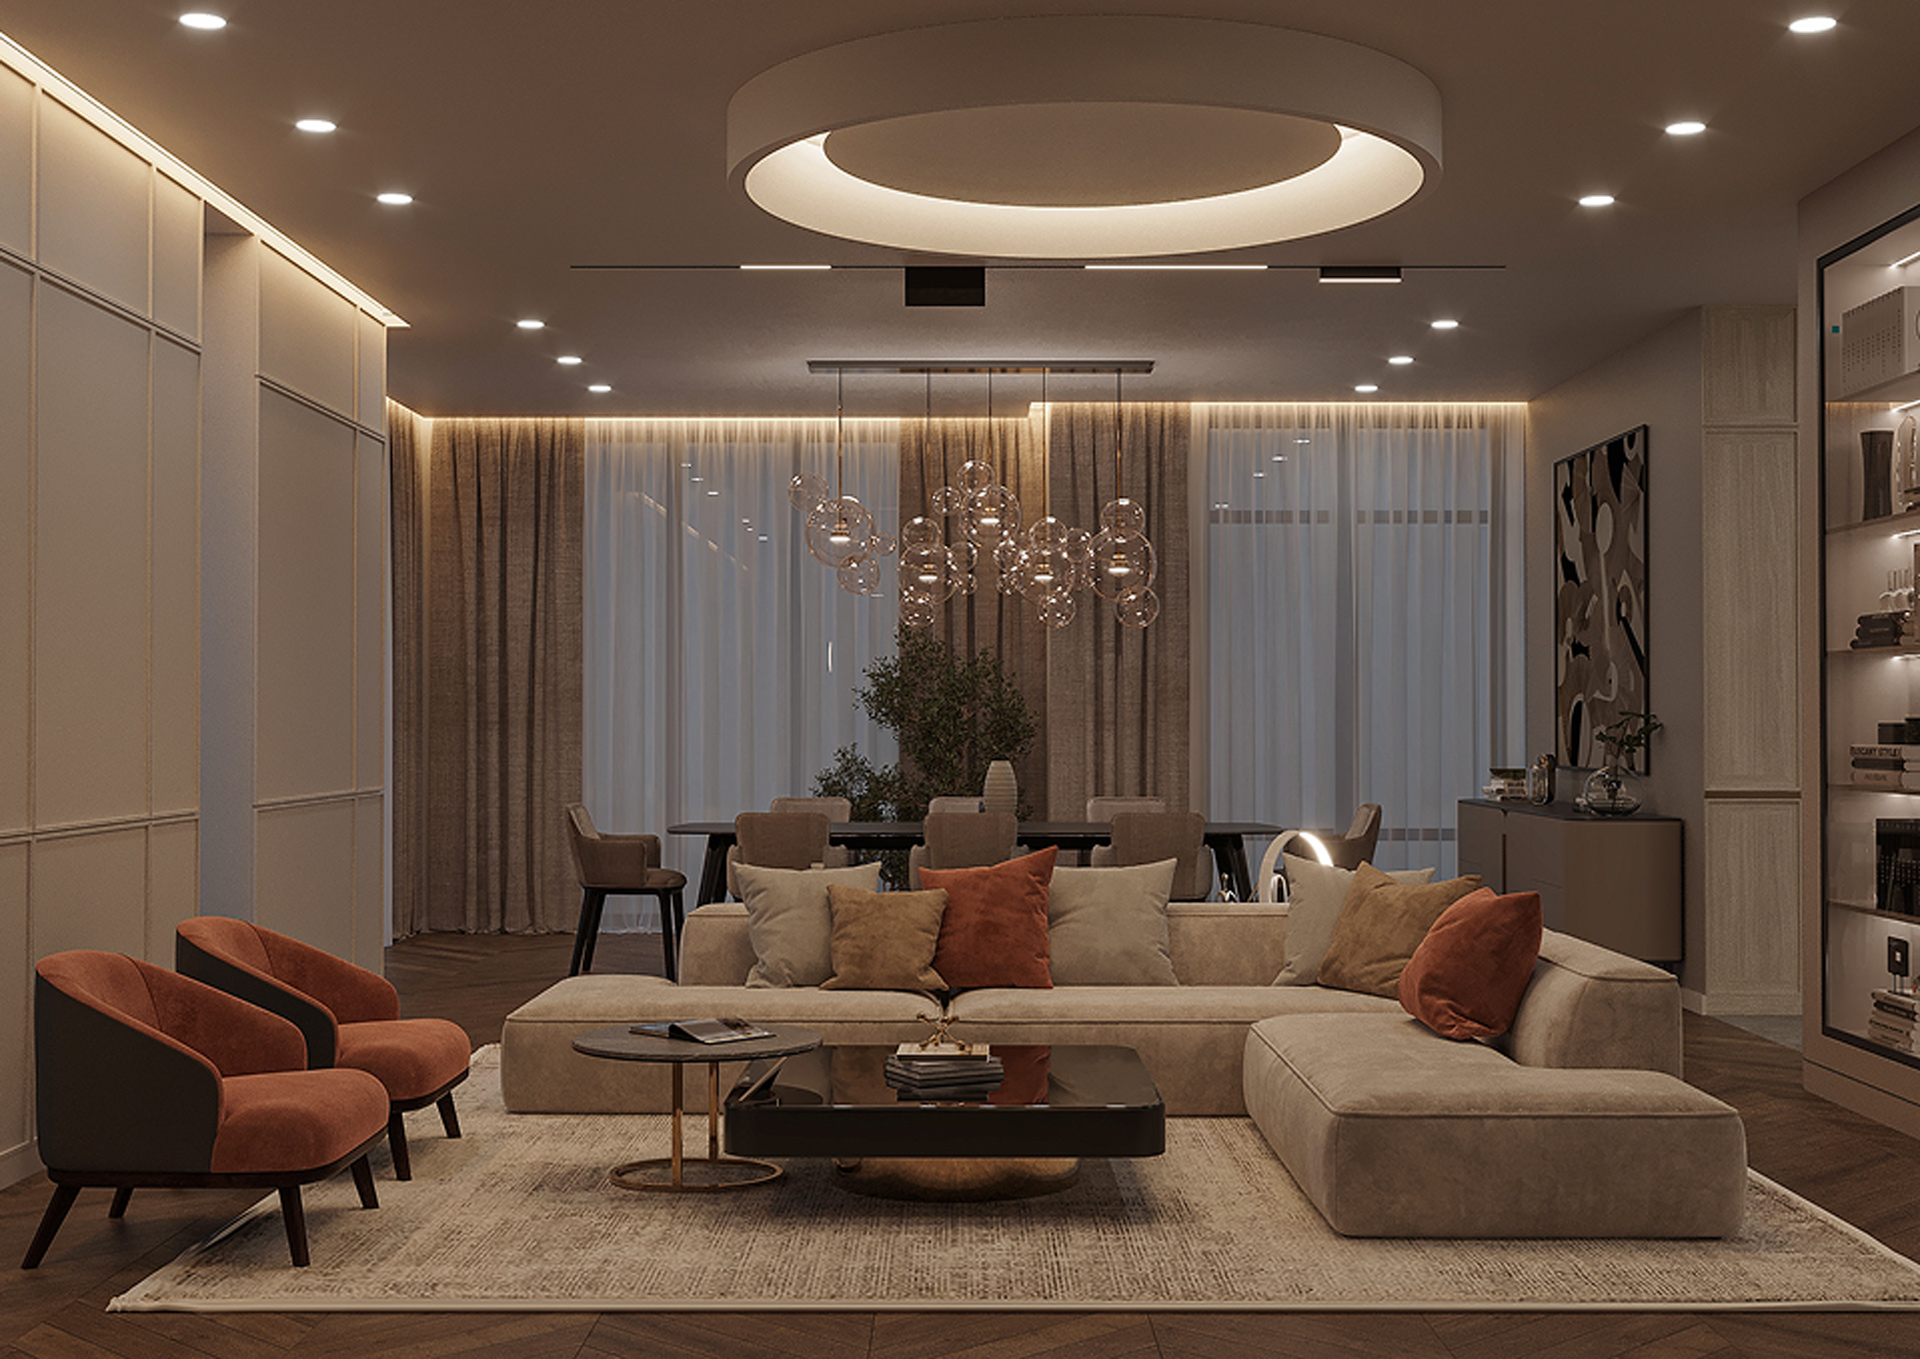
One of the fastest ways to make a room feel unfinished is to rely on only one ceiling light. Wide, even lighting often removes contrast and makes the interior look flat. In contrast, light placed at different heights and from different directions adds rhythm, atmosphere, and visual depth.
This is why layered lighting remains a standard in high-quality interior design. Ambient lighting creates the base level of brightness, task lighting supports specific daily activities, and accent lighting highlights the details that deserve attention.
In commercial interior design, including banks, beauty salons, offices, and hospitality projects, lighting has even more responsibility. It strengthens brand identity, helps people navigate the space, and creates comfort for both clients and employees.
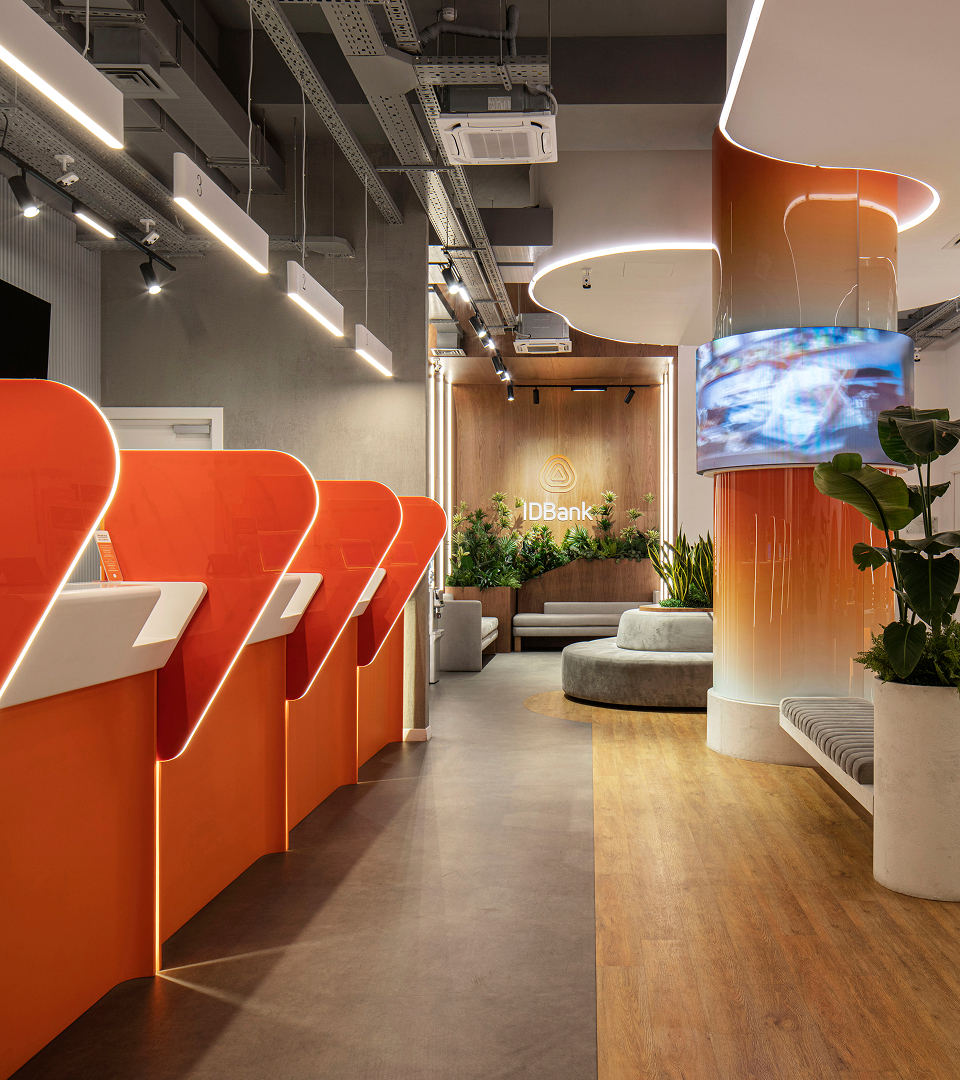
The lighting scheme emphasizes the warmth and friendliness of the space. The client area feels open and welcoming while still maintaining a professional and structured atmosphere.
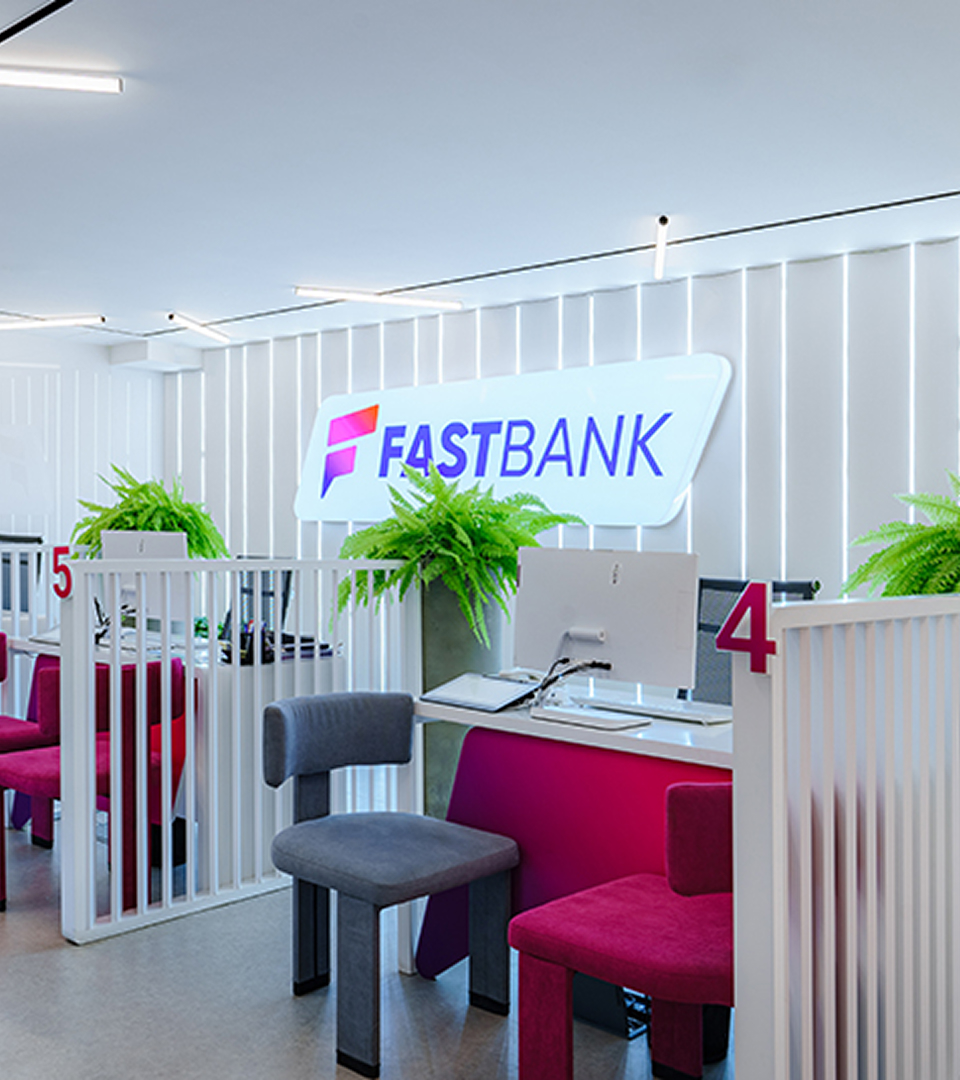
Strategic lighting also supports the customer experience. Light zoning makes navigation easier and helps reduce stress during a visit to the office.
— 02 — Function
A strong lighting plan starts with one important question: how is each zone used?
Overlighting is one of the most common mistakes in interior lighting design. When the goal is only brightness instead of light quality, the result is glare, harsh shadows, and visual fatigue instead of comfort.
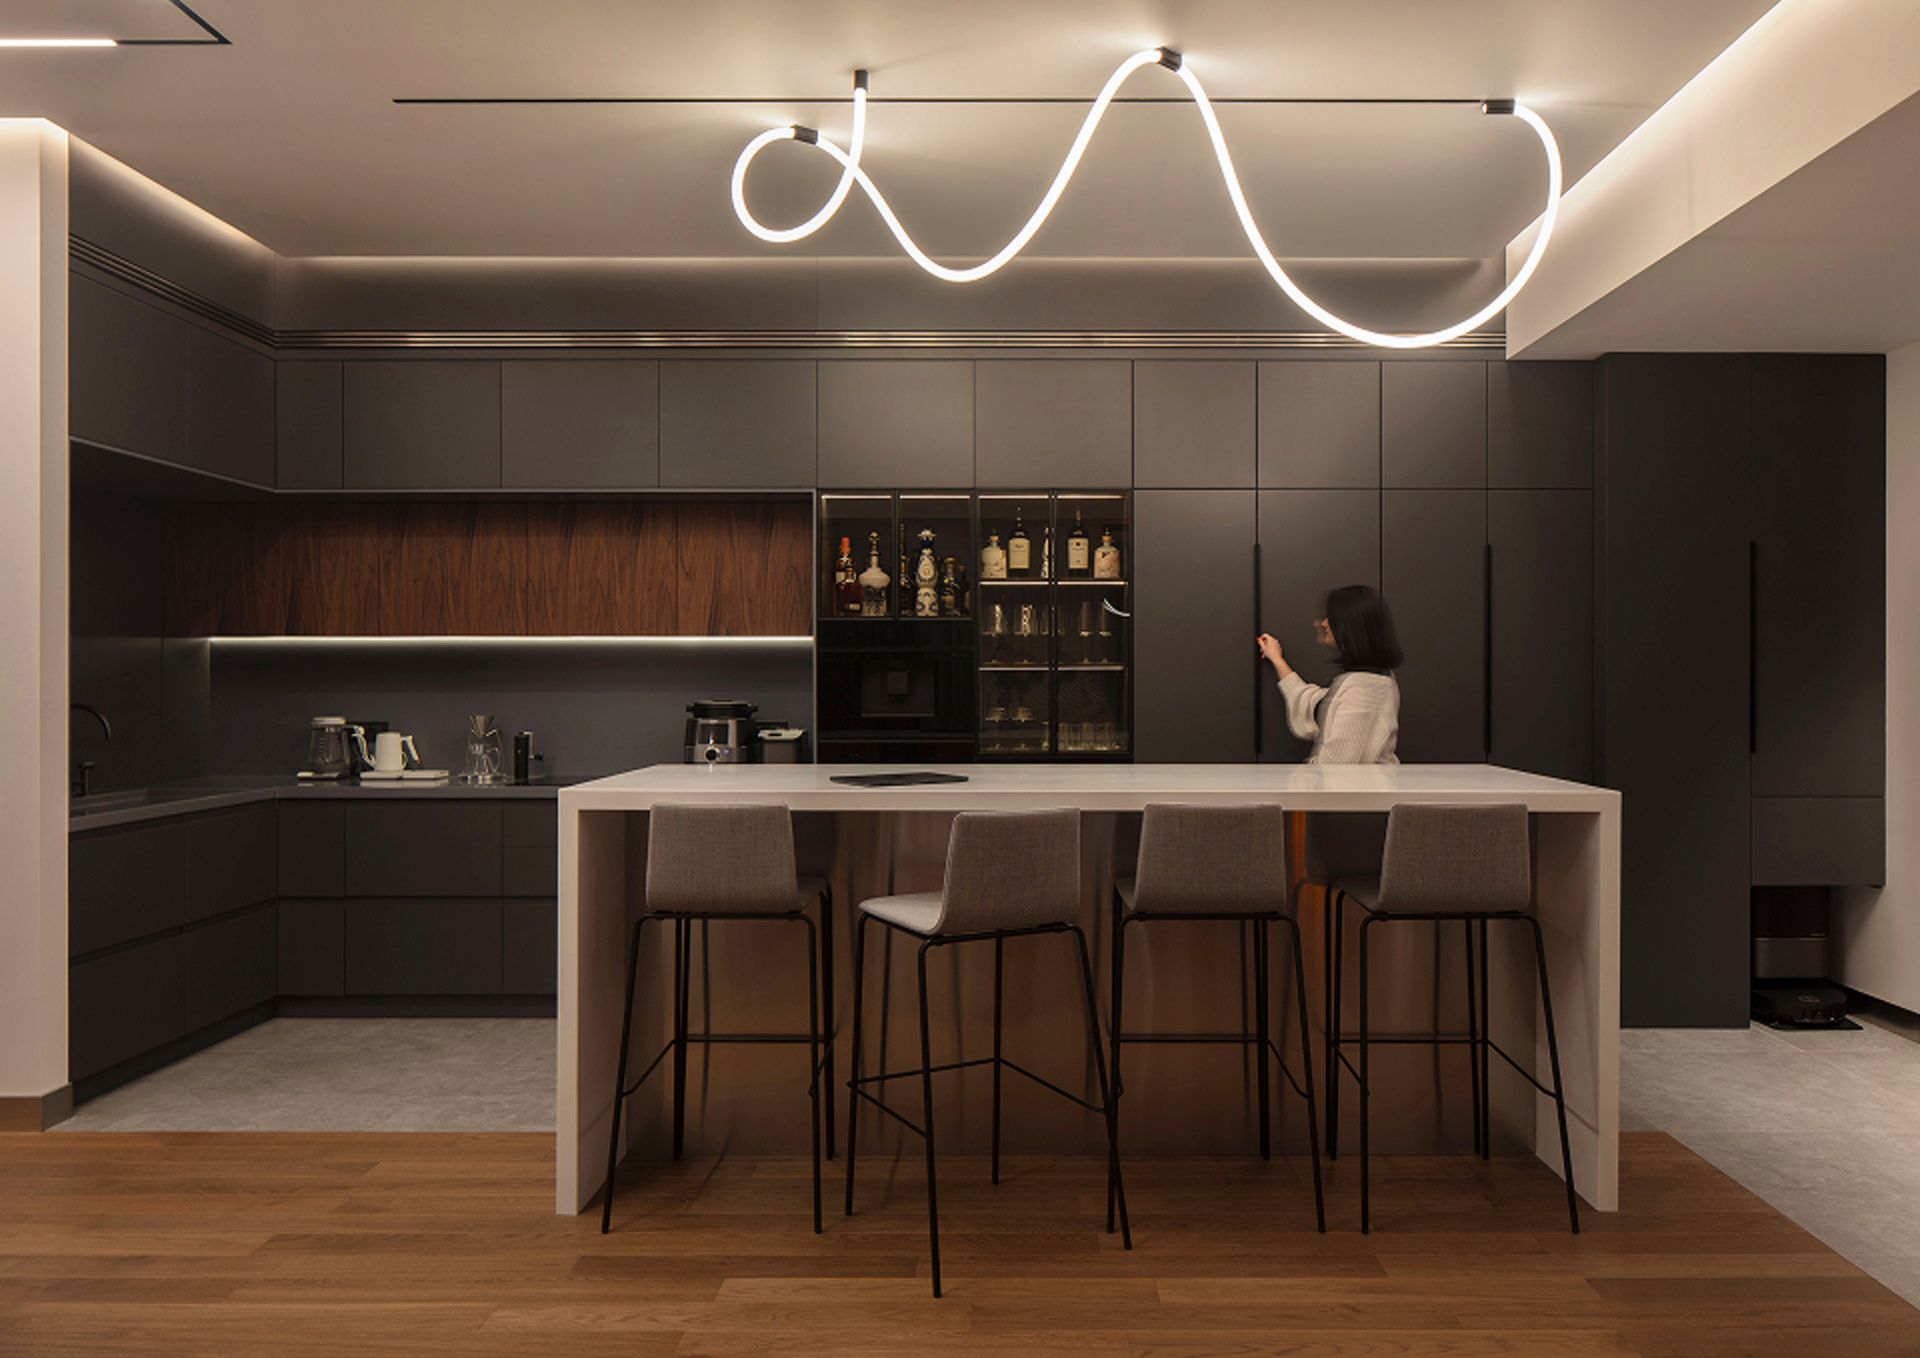
Kitchen countertops need focused task lighting. Bathrooms require balanced lighting that supports daily routines. Dining areas benefit from a more intimate pool of light. Circulation areas should be clear and easy to read, but not visually dominant.
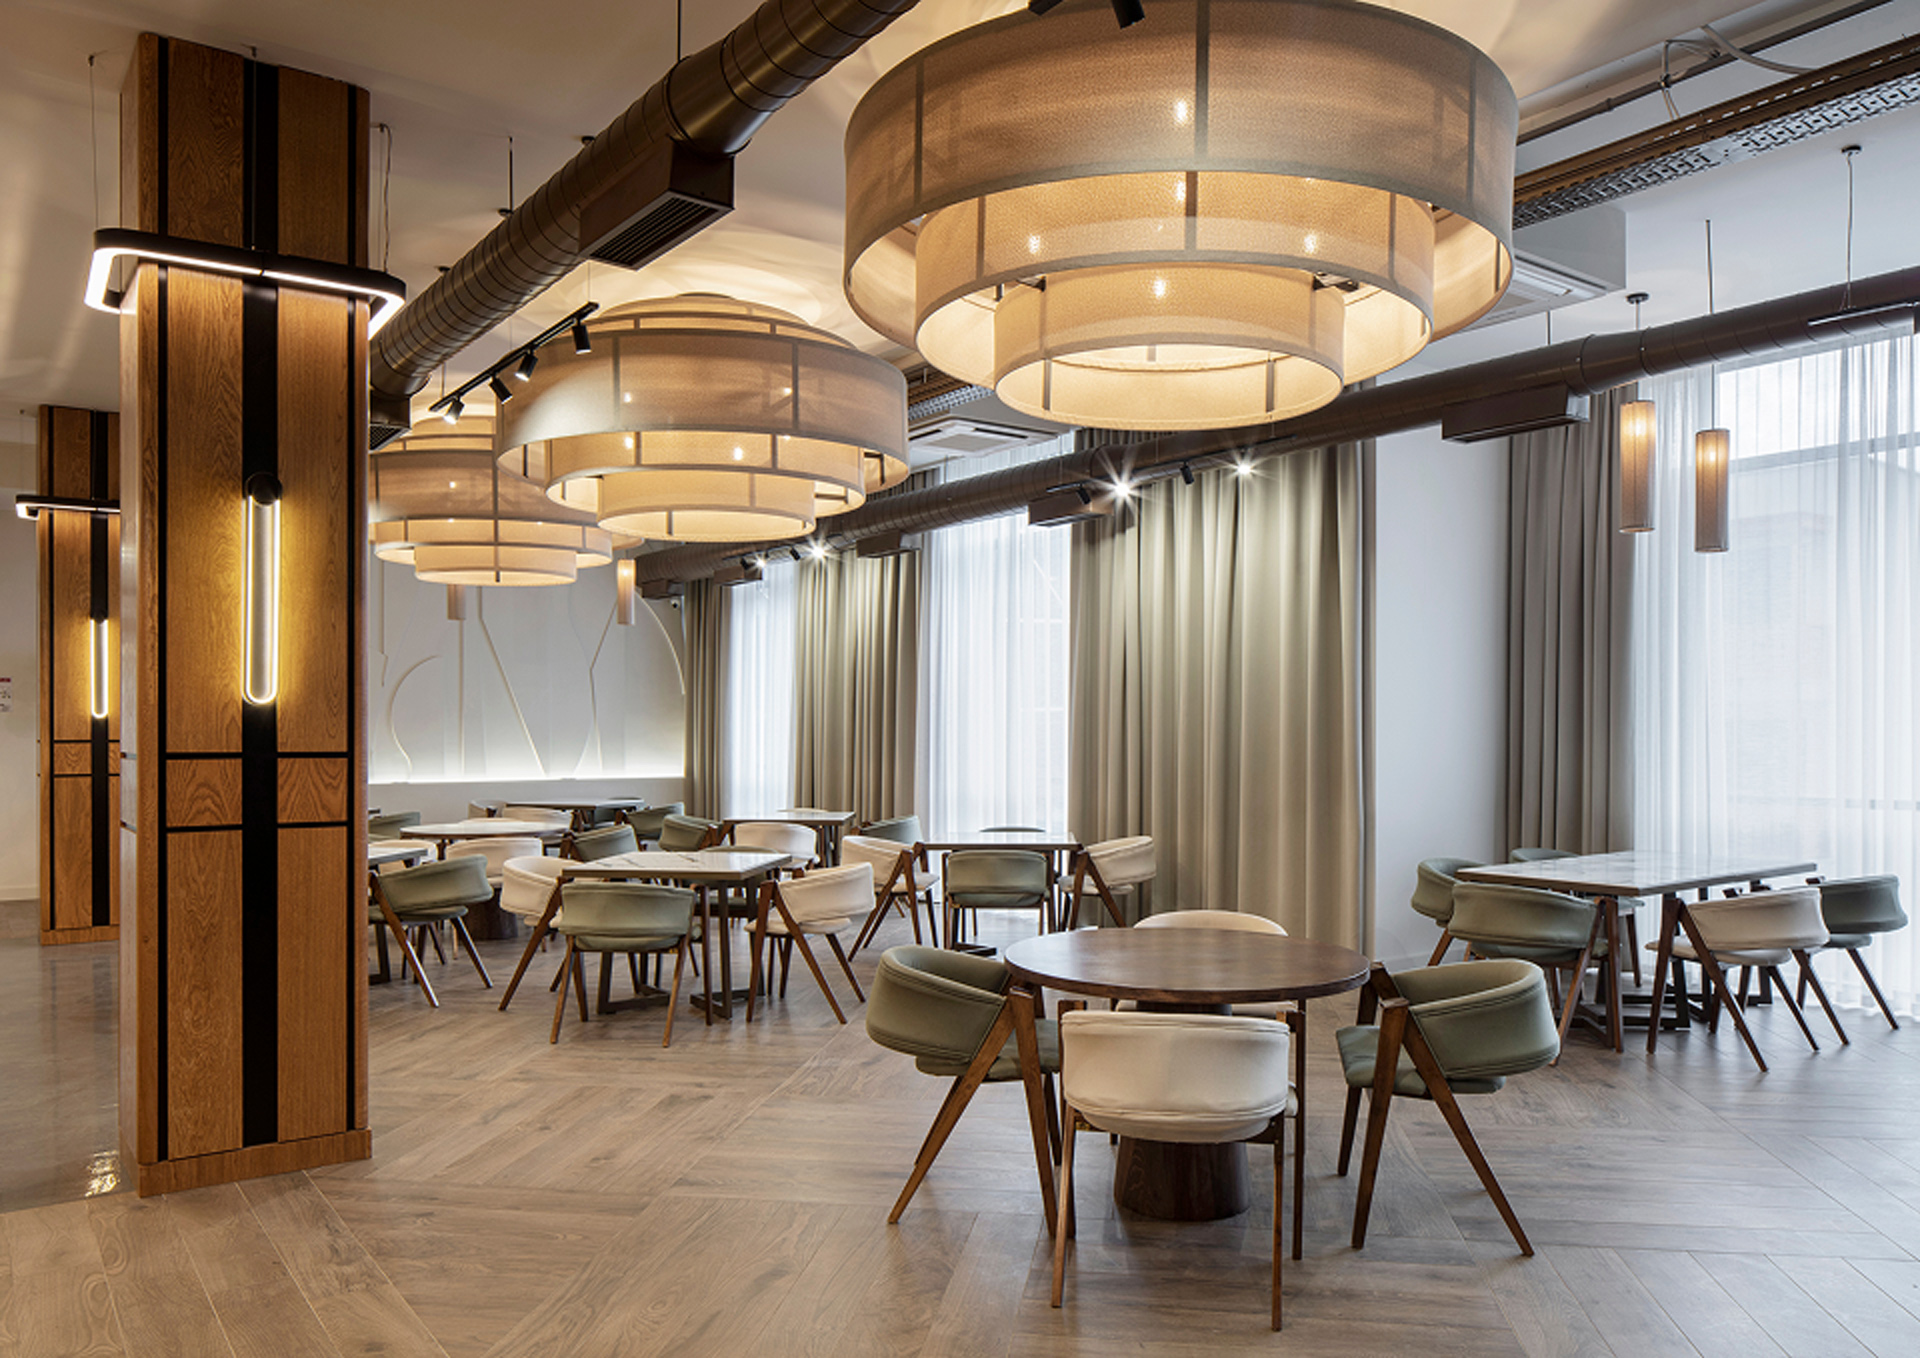
In the Dili Town project, the Futuris Architects team uses large windows for natural light and complements them with warm LED lighting, creating a controlled atmosphere for meetings and hospitality scenarios.
— 03 — Depth
An interior is perceived in layers, and lighting is what makes those layers visible. Light reveals the texture of stone, the grain of wood, the softness of fabrics, and the lines of the architecture.
Without a well-planned lighting concept, even expensive finishing materials can look dull. With the right lighting plan, even a restrained color palette becomes richer, deeper, and more dimensional.
This is why many premium interiors use hidden LED lighting, wall washing, pendant lights, wall sconces, and accent lighting instead of relying only on ceiling spotlights.

- Blog