
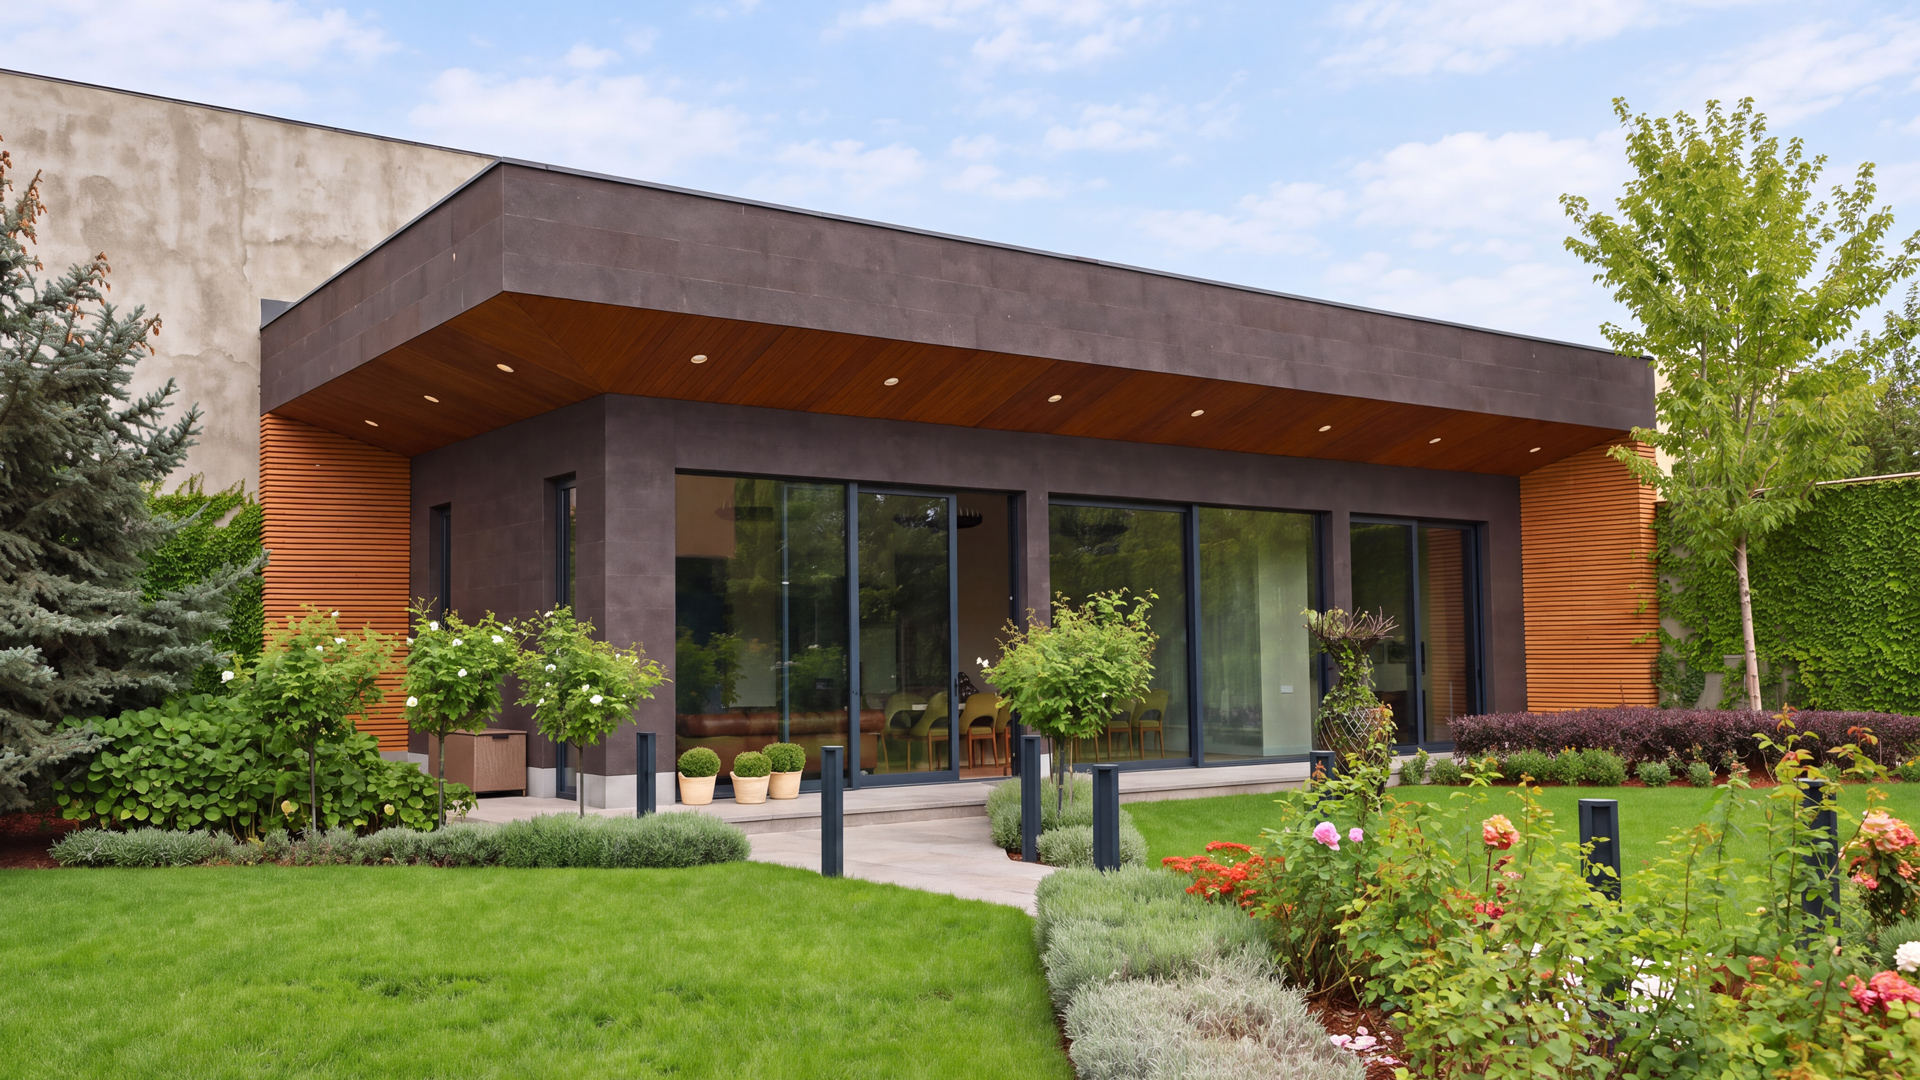
Terra Pavilion
- Location: Yerevan, Armenia
- Year: 2025
Stage: Completed
Set within the garden of a private home, this single-storey pavilion is designed for relaxation, family gatherings and entertaining guests. The project centres on a close relationship between the interior and the garden, bringing everyday conversation and leisure into a natural setting.
Terra Pavilion complements the home’s living spaces, providing a dedicated space for shared meals, gatherings with friends and quiet evenings. The pavilion’s architecture and interior design are conceived as a unified whole, combining functional comfort, natural tones and distinctive decorative features.
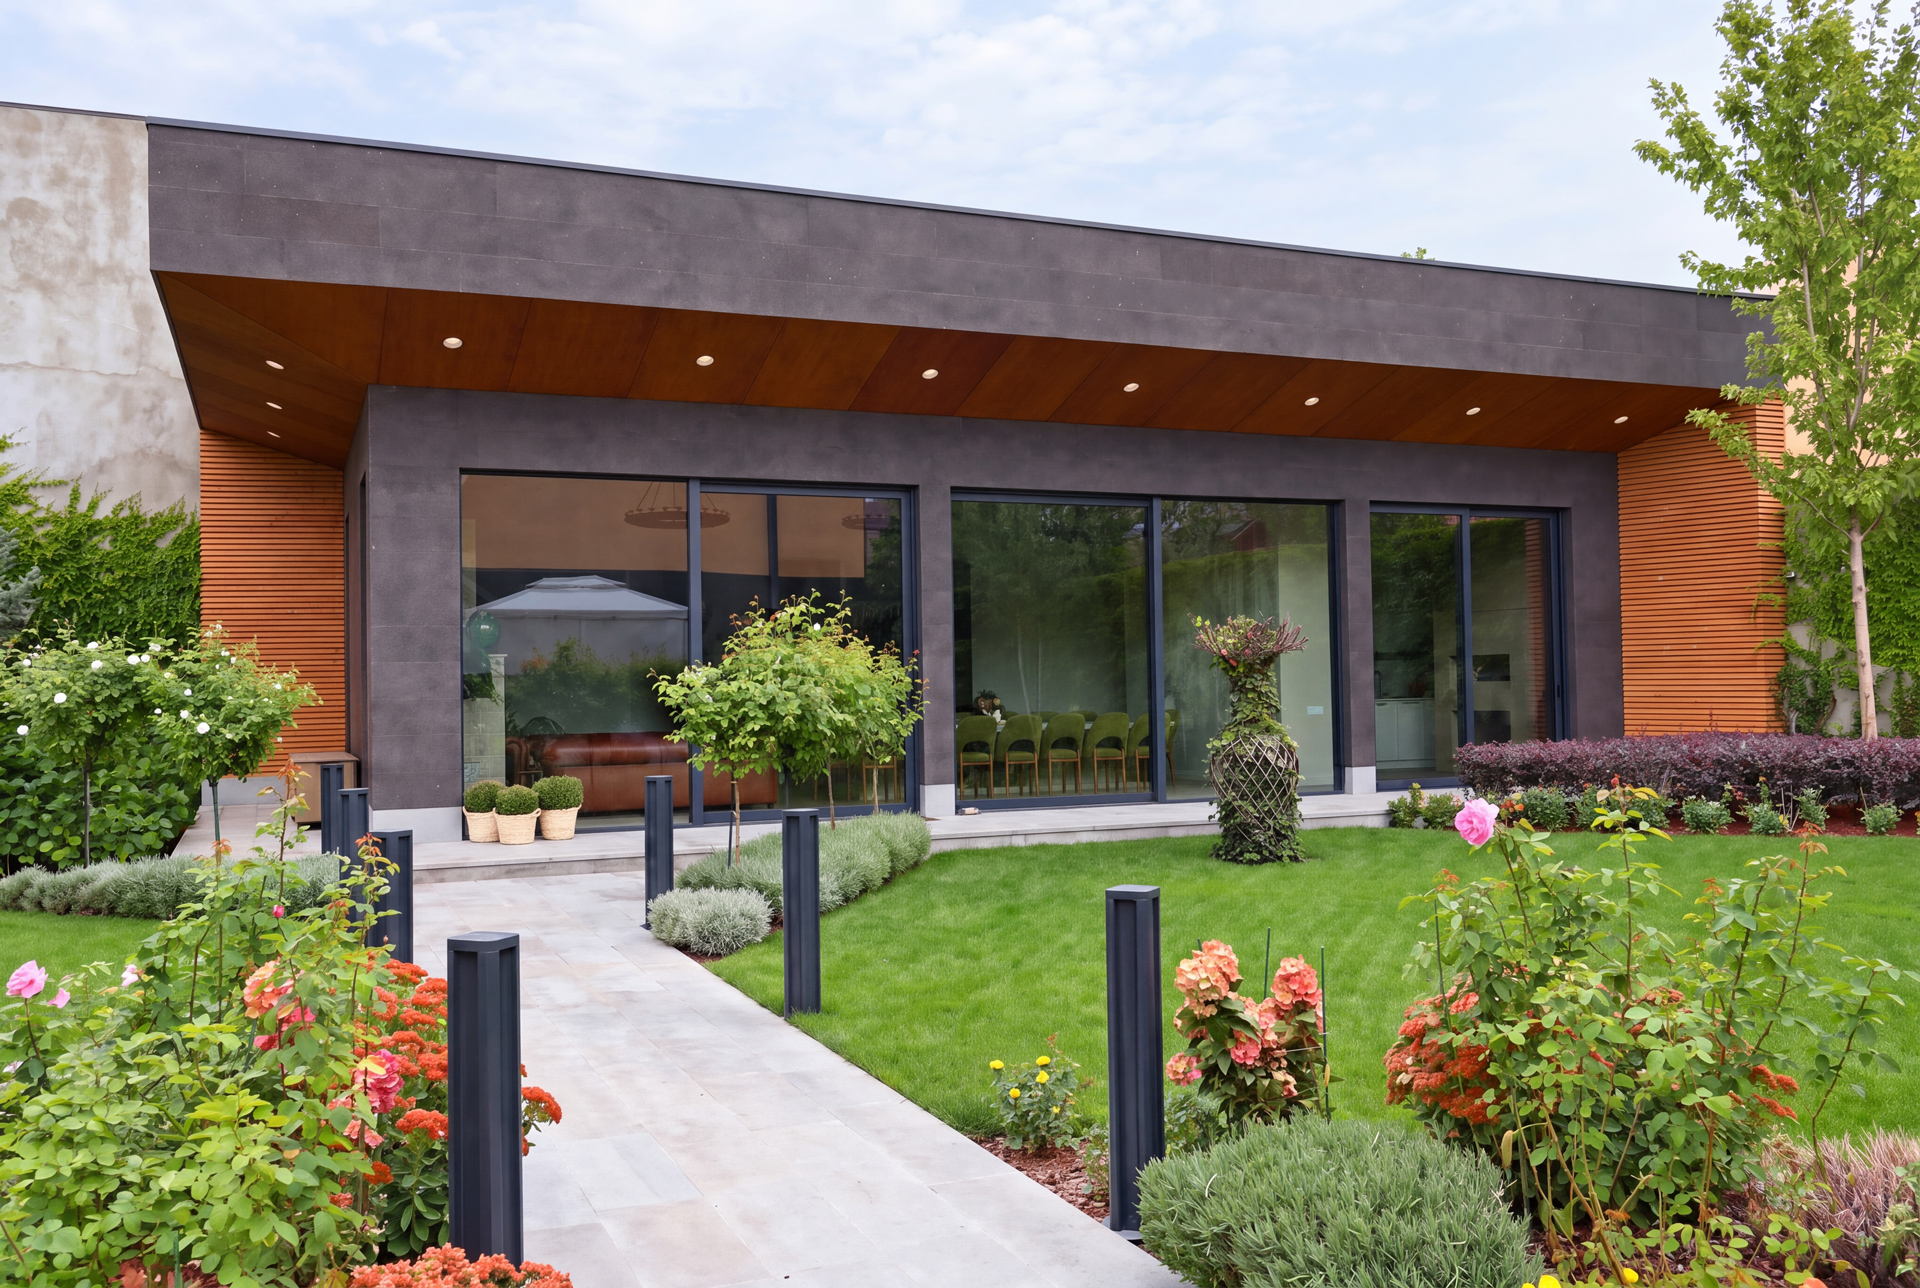
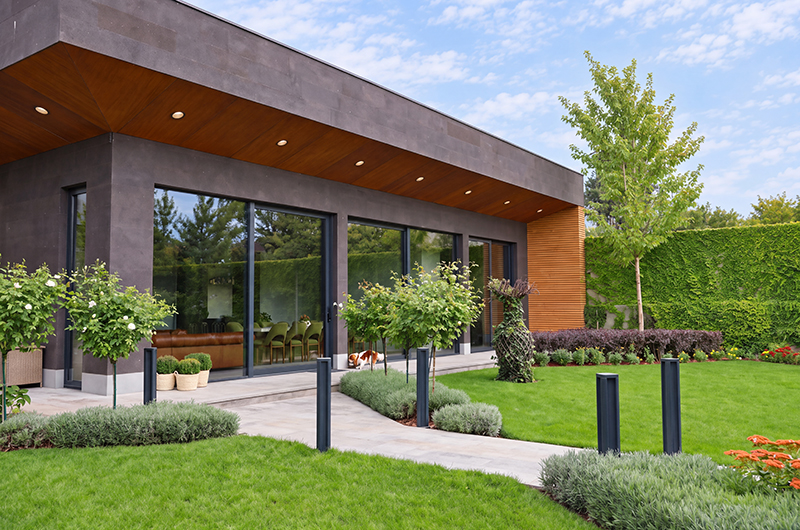
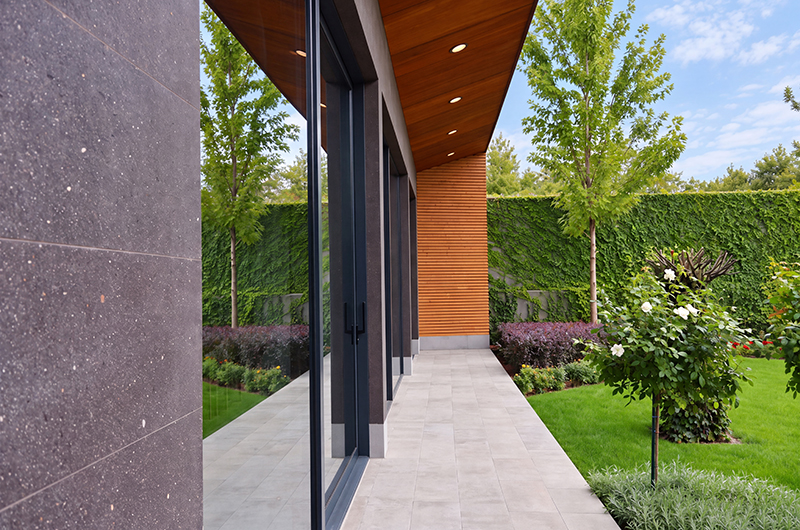
The building’s horizontal form, stone cladding and warm timber tones create a restrained architectural expression. Large glazed openings draw daylight and garden views into the interior, visually extending the space.
The generous roof overhang emphasises the building’s horizontal lines, while its timber-lined underside brings warmth to the façade. Dark glazing frames define the openings, completing the composition of stone, timber and glass. The garden path, paved entrance area and surrounding planting connect the pavilion to its setting. Viewed from within, the greenery becomes a visual extension of the interior, maintaining a connection with nature throughout the space.
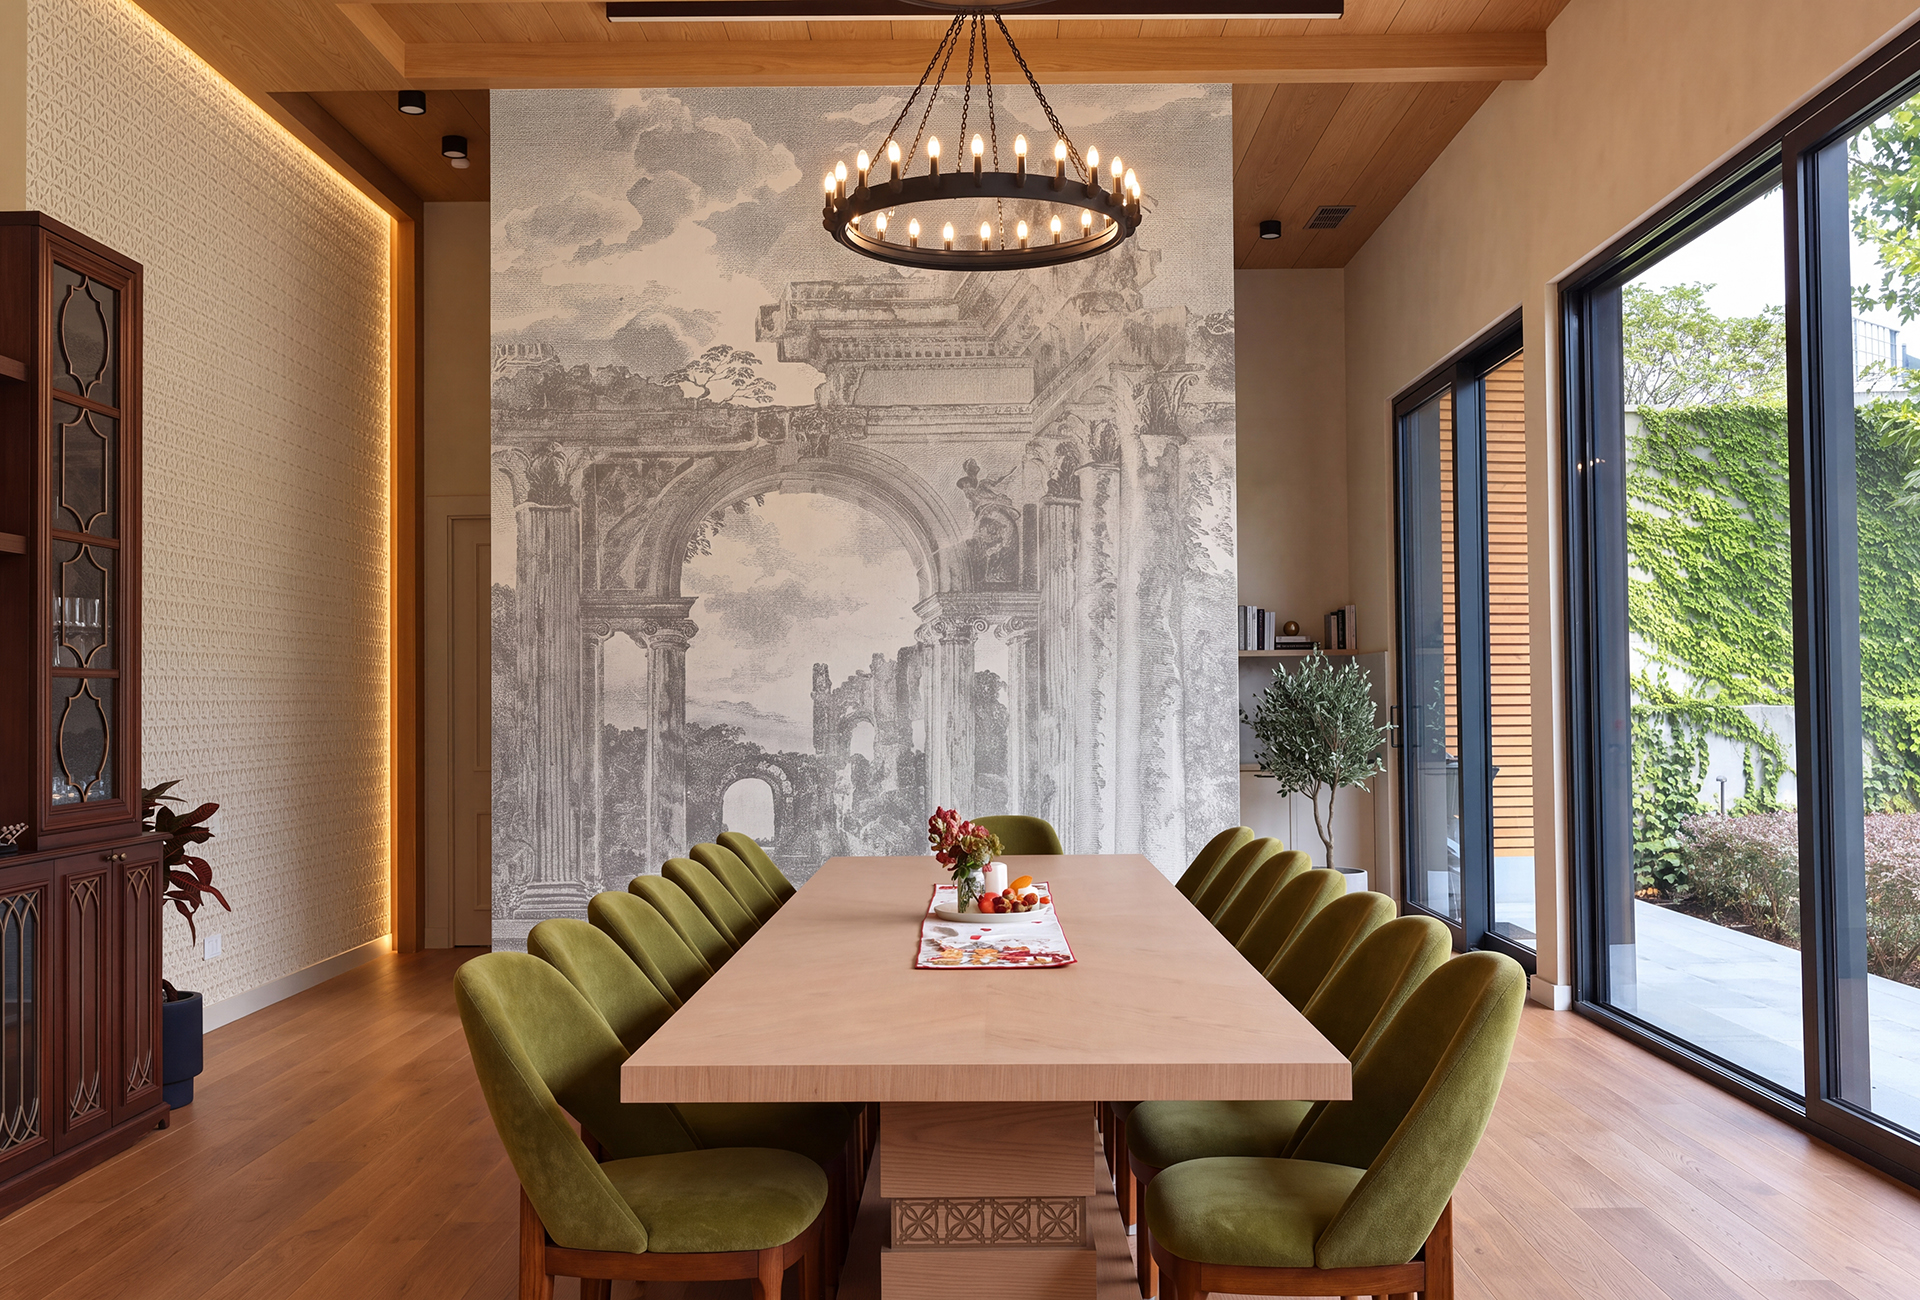
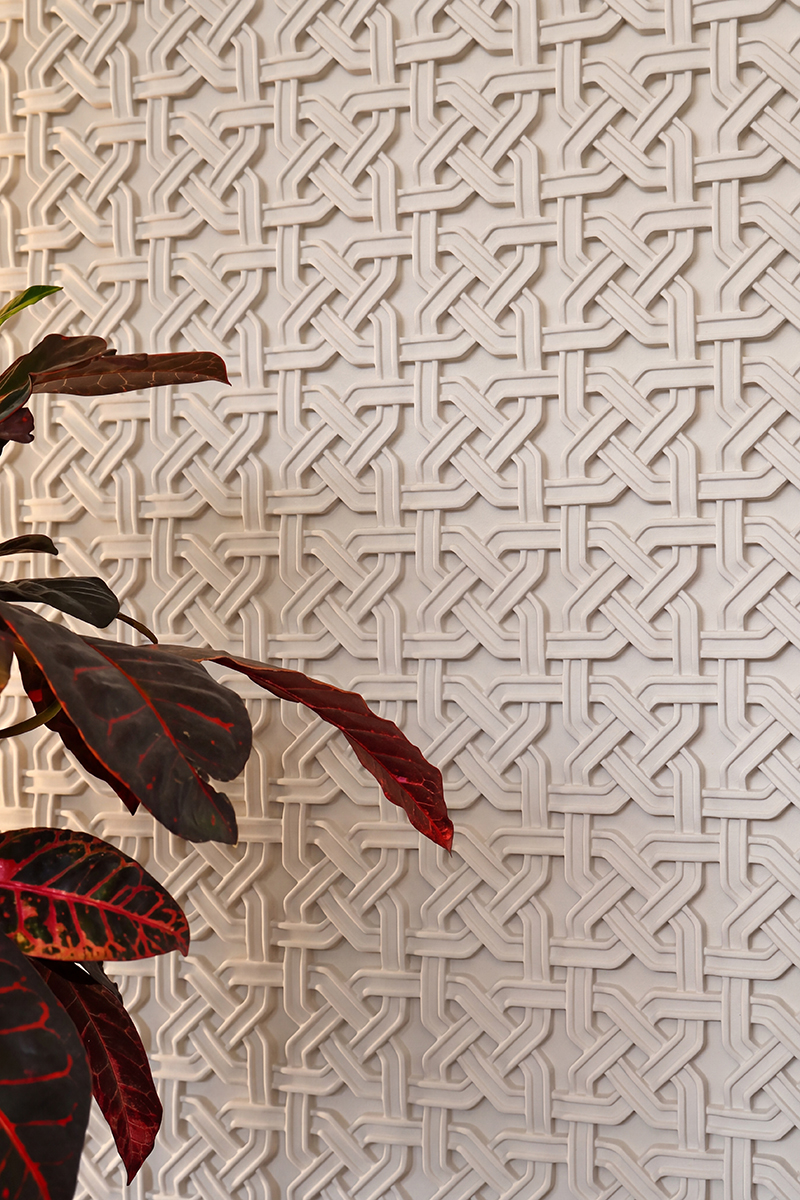
The dining area and fireplace lounge share one continuous space. A timber ceiling, light-toned walls, green chairs and dark brown sofas establish a warm, balanced palette. The decorative fireplace surround, geometric wall relief and mural featuring architectural motifs give the interior a distinct identity.
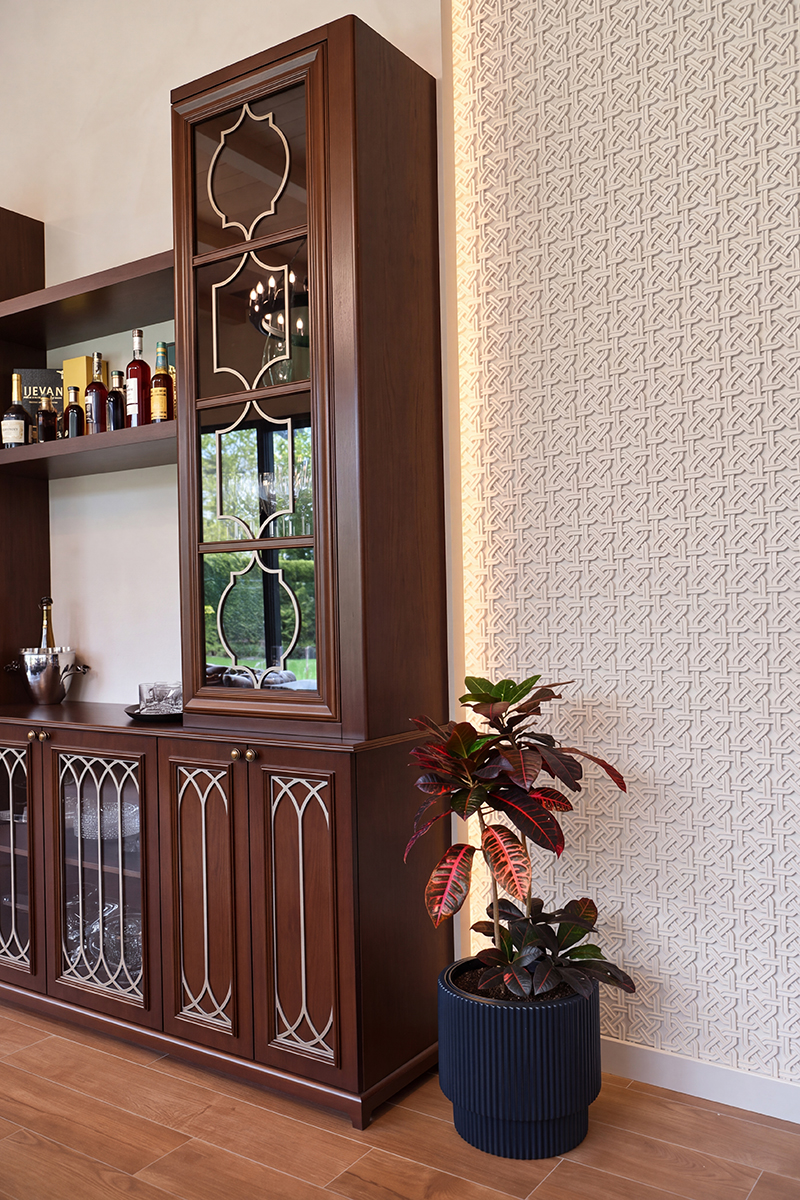
The long dining table provides a comfortable setting for family and guests to gather, while the sofas beside the fireplace offer a more intimate place for conversation and relaxation. The furniture arrangement defines the two areas while preserving easy movement and visual continuity between them. Contemporary spatial planning is combined with classical details. Deep-buttoned sofas, a timber cabinet with glazed sections and ring chandeliers enrich the interior’s character.
The simple outline of the dining table and the light-toned walls balance the more expressive decorative elements. Wall treatments play an important role in how the space is perceived. The repeating geometric relief creates a continuous texture, while the architectural imagery of the mural introduces a sense of perspective to the dining area. Timber, leather, textiles and ceramics complement these features, adding material variety and depth to the interior.
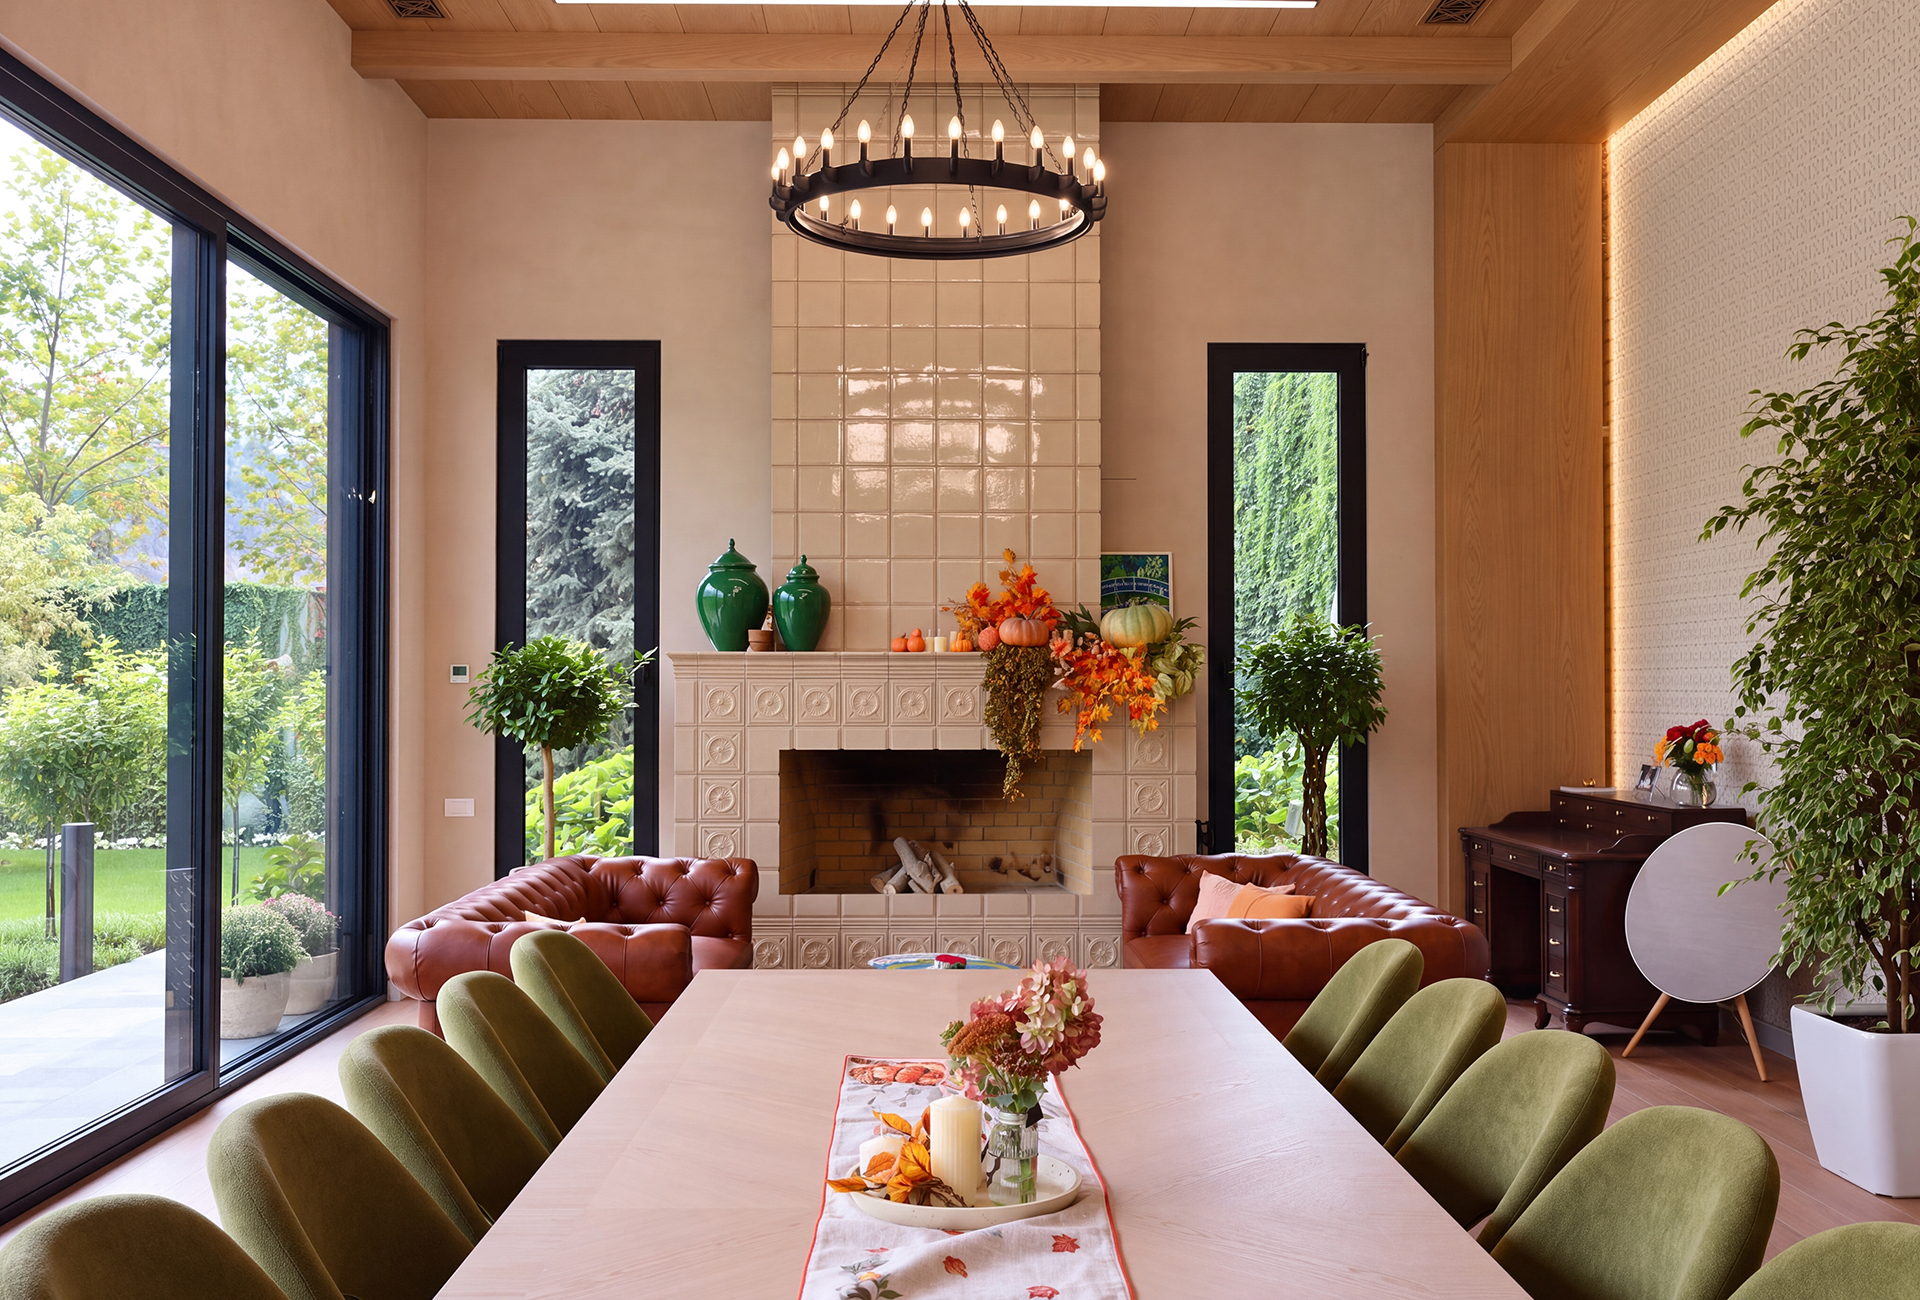
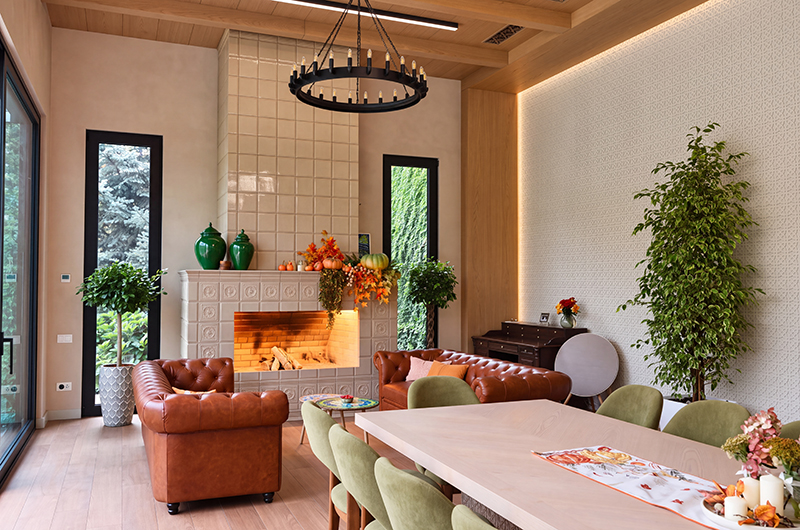
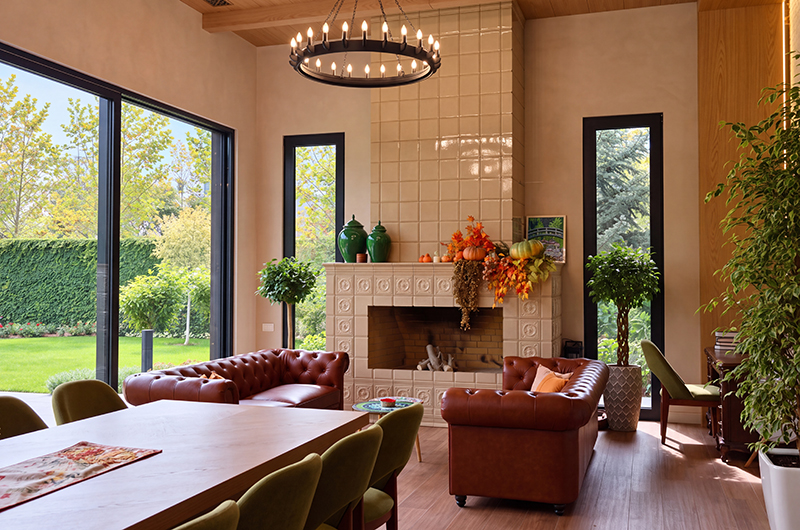
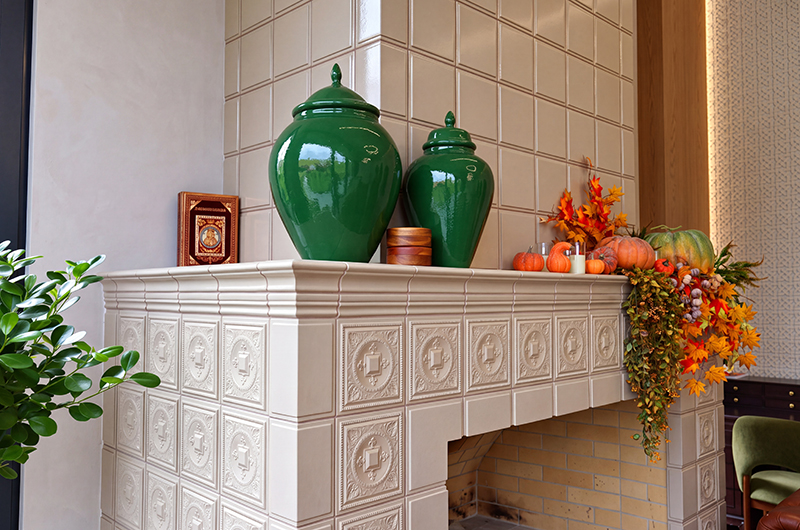
Daylight and soft lighting reveal surface textures and the depth of the relief. Together, these elements create a comfortable setting for shared meals, conversation and relaxation in close connection with the garden.
Throughout the day, light entering through the large glazed openings reveals the tones of the materials, while shadows emphasise the dimensional qualities of the decorative surfaces. In the evening, ring chandeliers and concealed lighting create a softly lit atmosphere. Firelight completes the setting, making the fireplace lounge a natural focal point.
At Terra Pavilion, architecture, interior design and the garden come together around the idea of spending time with others. Clearly arranged areas, harmonious materials and garden views create a space that enriches life at home, equally suited to entertaining guests and enjoying quieter moments with family.

- Interior Design Architecture